
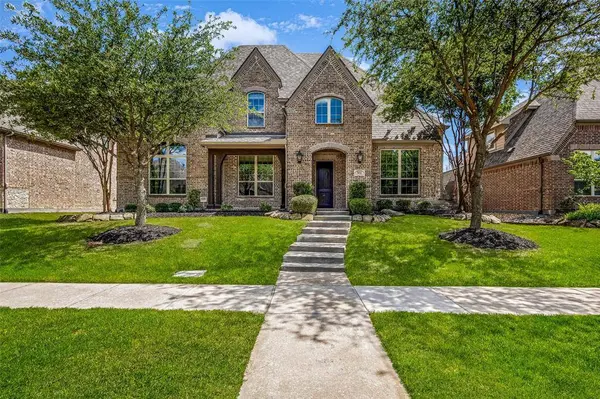
901 Clear Water Drive N
Allen, TX 75013
- 5 Beds
- 4 Baths Full Baths: 4
- 3,932 SqFt
- 7,840 Lot Size
- 2014 Year Built
Live the dream in one of Allen's most sought-after neighborhoods — StarCreek!!! This exquisite north-facing Highland Home is perfectly tucked away at the end of a quiet cul-de-sac, just steps from scenic trails and a peaceful creek, offering unmatched privacy and serenity.
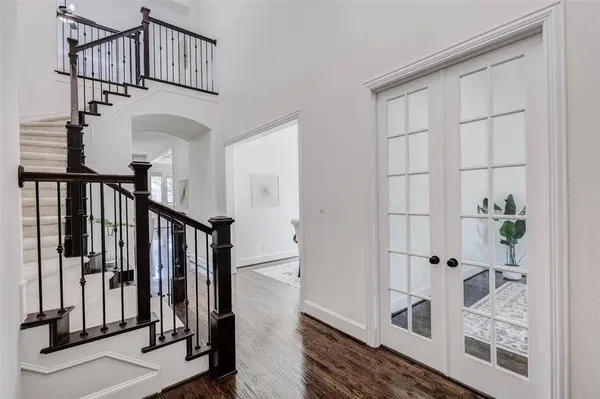
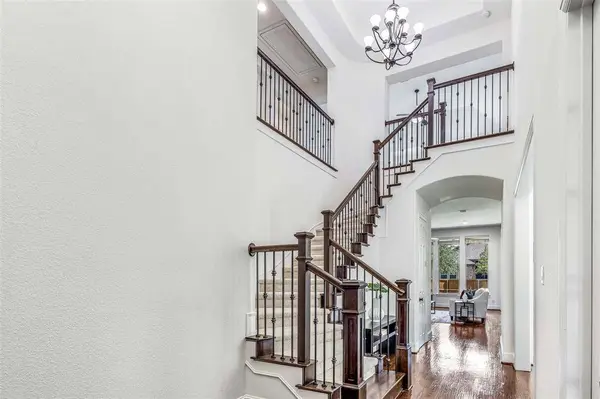
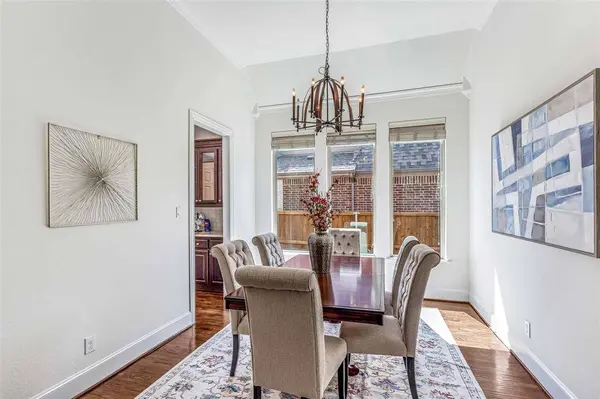
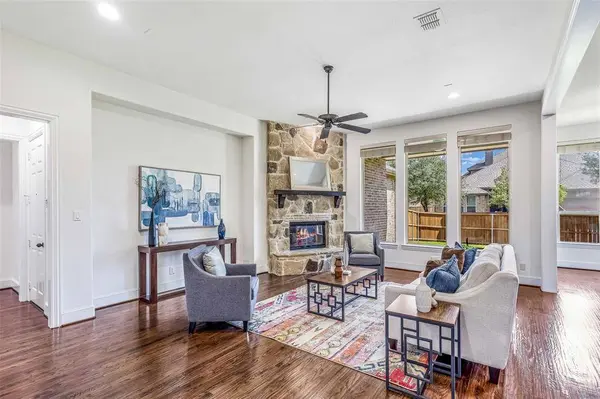
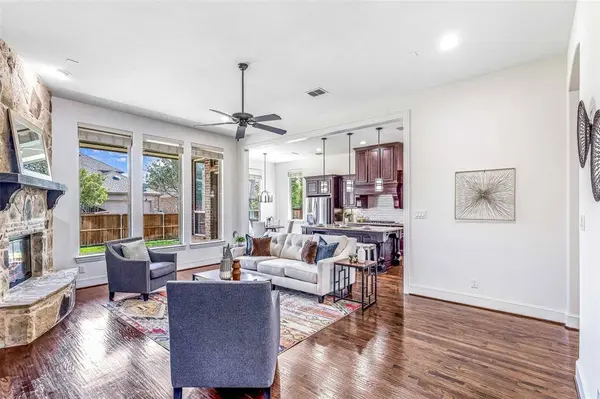
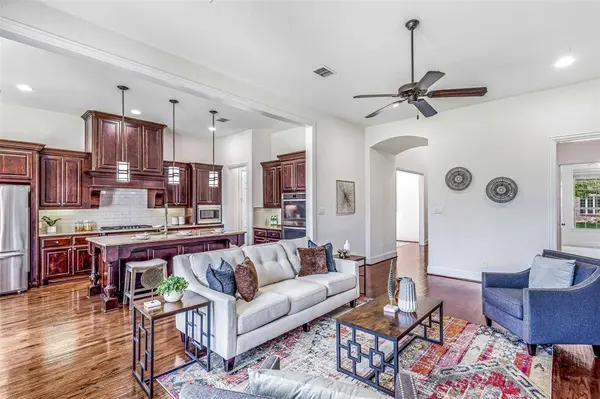
Recently refreshed to feel brand new, this 5-bedroom, 4-bath beauty boasts brand new carpet, refinished hand-scraped hardwood floors, fresh interior paint, and new stainless-steel appliances — including a refrigerator and dishwasher.
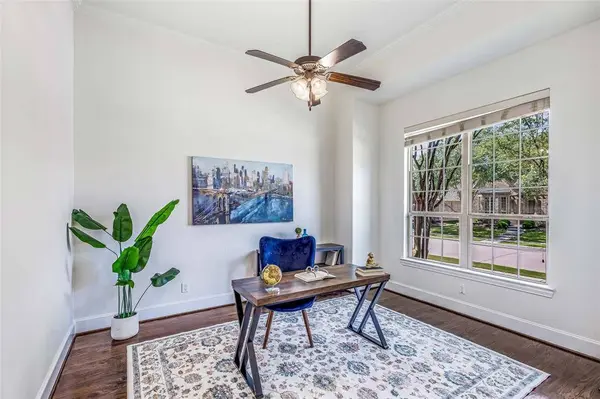
The open-concept kitchen with a spacious island, gas cooktop, and butler's pantry flows seamlessly into a bright living room anchored by a stone fireplace. The main floor features a luxurious primary suite plus a private guest suite. Upstairs, you'll find three additional bedrooms, a large game room, built-in desk area, and a fully equipped media room — perfect for movie nights or entertaining.
Additional highlights include a 3-car tandem garage, flat-screen wiring, and walking distance to top-rated Jenny Preston Elementary.
StarCreek offers resort-style amenities: sparkling pools, tennis courts, clubhouse, and miles of trails.
Now available for lease — schedule your private showing today and experience luxury living in Allen!
GALLERY
PROPERTY DETAIL
Key Details
Property Type Single Family Home
Sub Type Single Family Residence
Listing Status Active
Purchase Type For Rent
Square Footage 3, 932 sqft
Subdivision Starcreek Ph Six
MLS Listing ID 21404337
Style Traditional
Bedrooms 5
Full Baths 4
HOA Fees $397/qua
HOA Y/N Mandatory
Year Built 2014
Lot Size 7,840 Sqft
Acres 0.18
Property Sub-Type Single Family Residence
Location
State TX
County Collin
Direction GPS
Rooms
Dining Room 2
Building
Lot Description Cul-De-Sac, Interior Lot, Landscaped, Subdivision
Story Two
Foundation Slab
Level or Stories Two
Structure Type Brick,Concrete,Wood
Interior
Interior Features Built-in Features, Chandelier, Double Vanity, Eat-in Kitchen, Granite Counters, Kitchen Island, Pantry, Sound System Wiring, Walk-In Closet(s), Wired for Data
Heating Central, Fireplace(s), Natural Gas
Cooling Ceiling Fan(s), Central Air
Flooring Carpet, Hardwood, Tile
Fireplaces Number 1
Fireplaces Type Family Room, Gas, Gas Logs, Glass Doors
Equipment Home Theater, Irrigation Equipment
Appliance Dishwasher, Disposal, Gas Cooktop, Gas Oven, Gas Water Heater, Microwave, Double Oven, Refrigerator, Tankless Water Heater, Vented Exhaust Fan
Heat Source Central, Fireplace(s), Natural Gas
Exterior
Exterior Feature Covered Patio/Porch, Private Yard
Garage Spaces 3.0
Utilities Available City Sewer, City Water, Co-op Electric, Individual Gas Meter, Individual Water Meter
Roof Type Asphalt
Total Parking Spaces 3
Garage Yes
Schools
Elementary Schools Jenny Preston
Middle Schools Curtis
High Schools Allen
School District Allen Isd
Others
Pets Allowed Yes Pets Allowed, Call, Size Limit
Restrictions No Smoking,No Sublease
Pets Allowed Yes Pets Allowed, Call, Size Limit
Virtual Tour https://www.propertypanorama.com/instaview/ntreis/21404337
SIMILAR HOMES FOR SALE
Check for similar Single Family Homes at price around $3,900 in Allen,TX

Active
$3,260
1530 Lake District Drive, Allen, TX 75013
Listed by Grace Wang of Mersaes Real Estate, Inc.5 Beds 5 Baths 2,610 SqFt
Active
$3,000
1212 Waterdown Drive, Allen, TX 75013
Listed by Grace Chen of Grace Chen4 Beds 4 Baths 3,241 SqFt
Active
$3,600
1148 Amy Drive, Allen, TX 75013
Listed by GiGi Verma of Ebby Halliday, REALTORS4 Beds 4 Baths 3,272 SqFt
CONTACT
